Project location
Great Sampford, Saffron Walden
Start date
March 12th 2018
Structure completion date:
May 15th 2018
Method of construction
Modular Timber Frame
Scope of works
Modular Timber Frame Installation Package
Value adding packages:
Prep and installation of soffit and fascia
Project Details
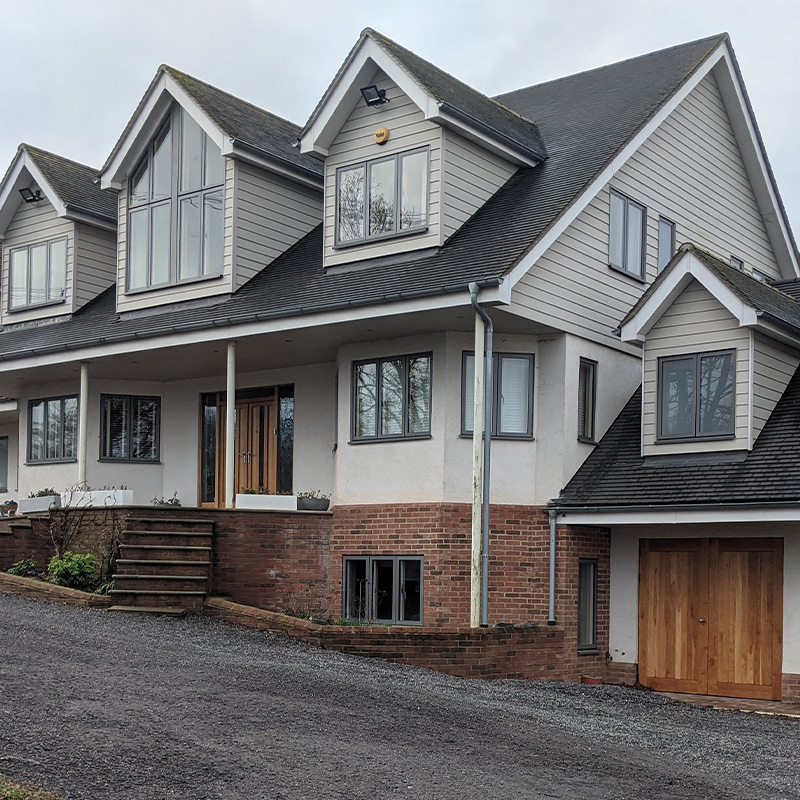
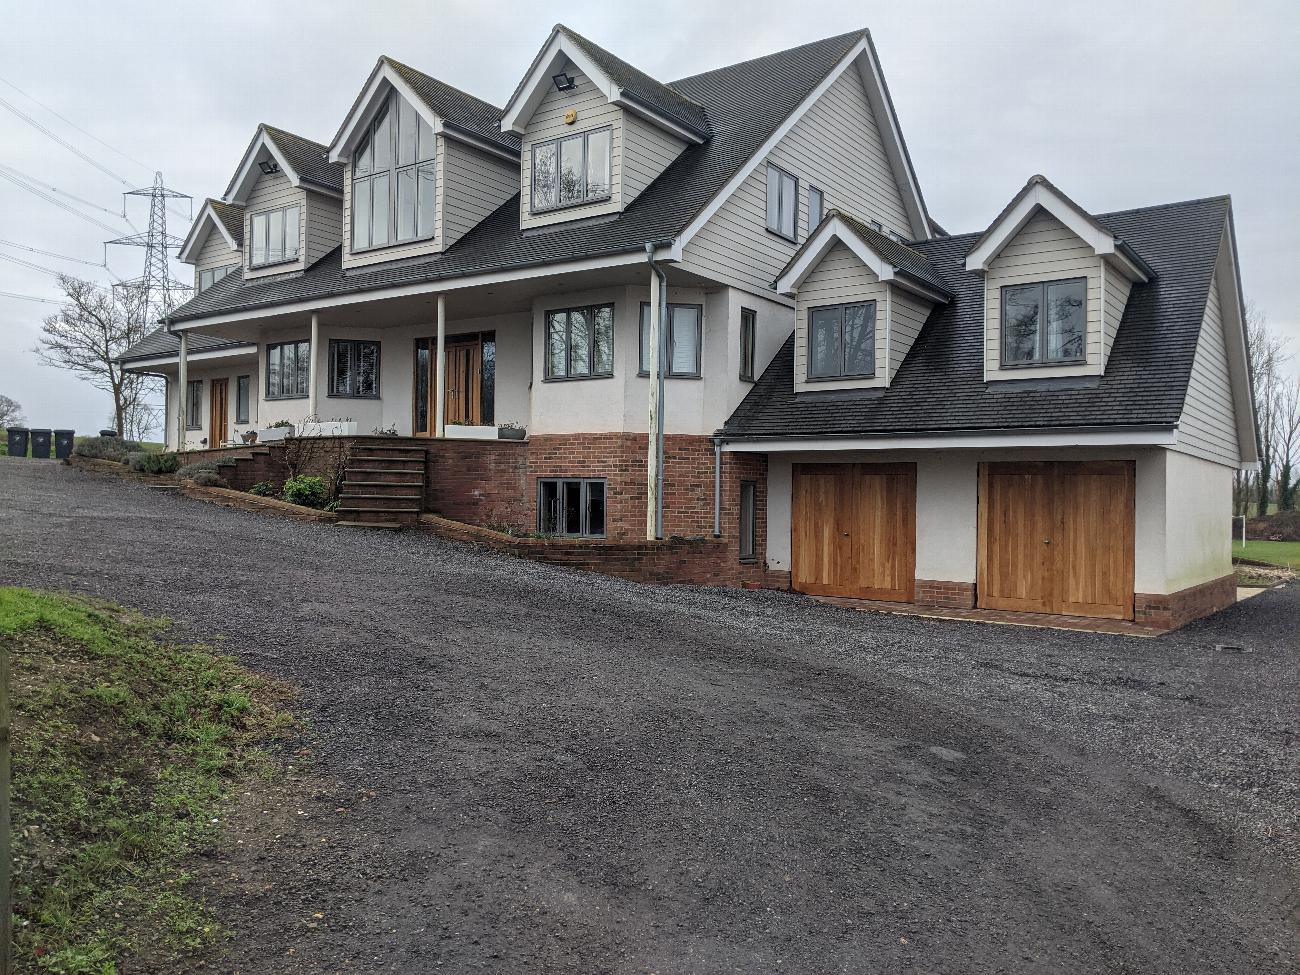
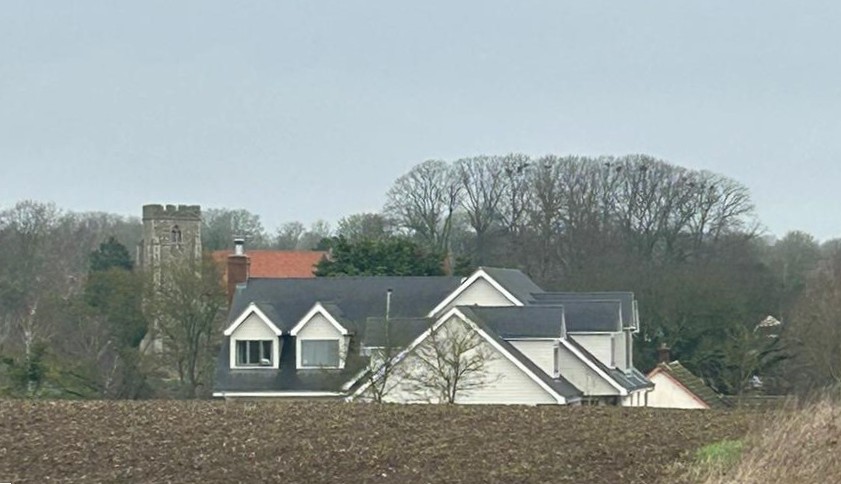
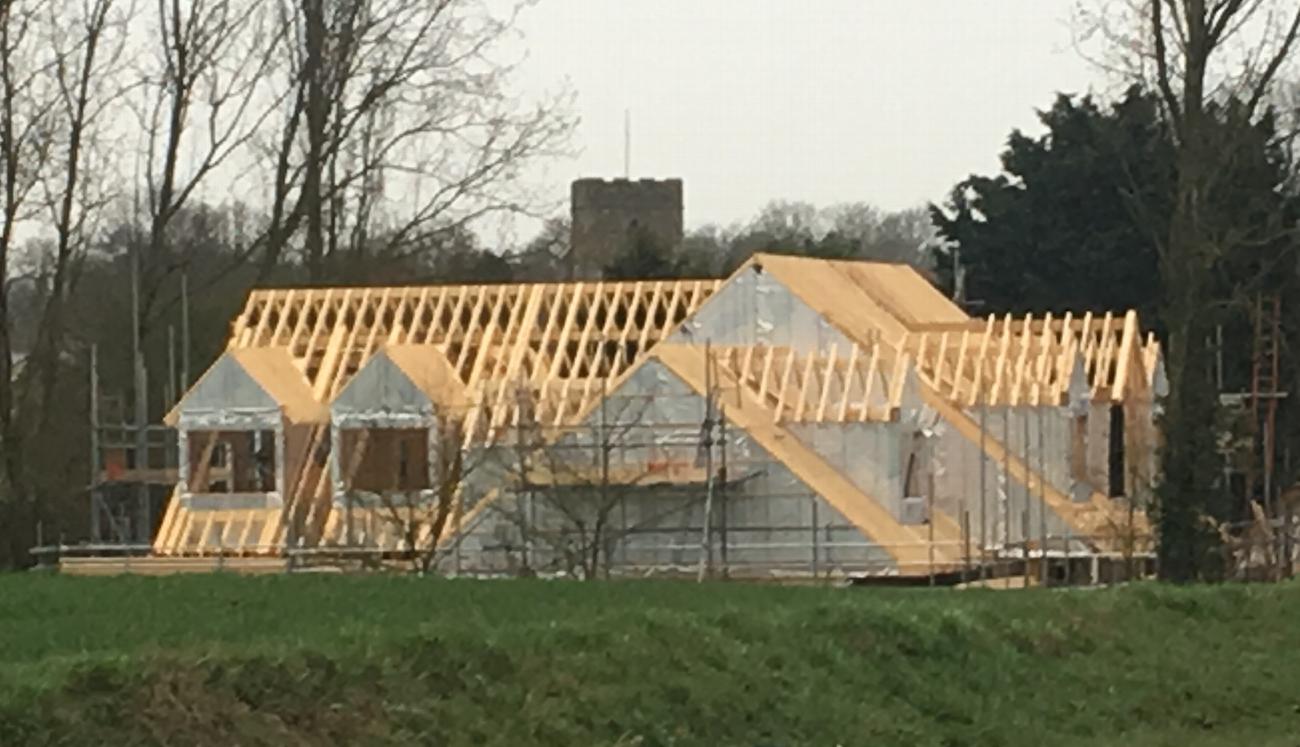
The Great Sampford project was a particularly large and ambitious build, with a total combined floor area of approximately 900m². The generous surrounding space on site provided ideal conditions for offloading, manoeuvring, and storing the timber frame kit efficiently throughout the build.
During construction of the first-floor joist zone, a few minor design issues were identified. These were addressed promptly through collaboration between our team and the design engineers, allowing us to implement alternate details to prevent potential complications later in the build. The process caused only a brief delay, after which work resumed smoothly.
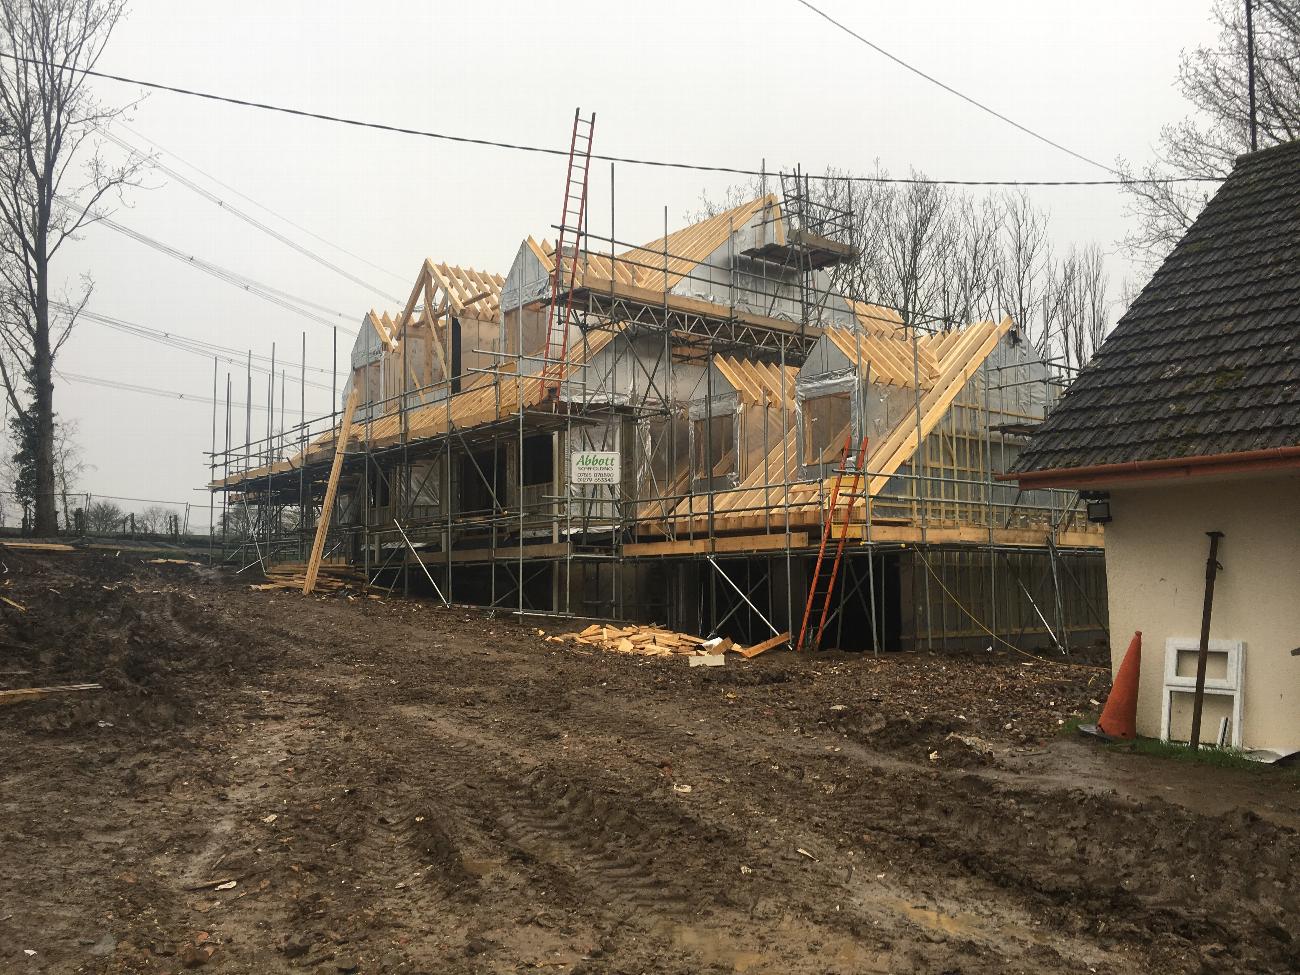
This project required a high level of expertise from both the timber frame manufacturer, English Brothers, and our on-site erection team to ensure timely and precise completion. Despite the scale and structural complexity—factors that often lead to on-site alterations or design revisions—the project was delivered on schedule and with minimal modification to the factory-manufactured panels.
The client was extremely pleased with the professionalism, coordination, and craftsmanship demonstrated by our team. Our expertise in erecting the large timber frame kit, coupled with the skill involved in crafting the unconventional hand-cut roof, contributed to a standout result.
Specification
All external wall panels were manufactured from 140x38mm CLS, pre-sheathed with 9mm OSB3 and pre-insulated with 120mm PIR insulation board in the factory for maximum efficiency and accuracy. Engineer-specified glulam beams, posts, and timber lintels were incorporated where required. Internal walls were built from 89x38mm CLS, sheathed with 9mm OSB3 in structural areas to provide additional rigidity.
The design featured large steel elements integrated within the joist zones, creating open-plan spaces across the ground floor. Metal web joists were used throughout all floor zones, enabling mechanical and electrical services to pass through easily. To further streamline installation, the steel webs were supplied with factory pre-cut service holes in all key locations.
A combination of timber and steel beams formed the structural framework for all roof levels. The roof was entirely hand-cut, with 220x45mm rafters spanning up to 10 metres in certain sections—an impressive demonstration of craftsmanship and precision.
Despite the project's scale and intricacy, Great Sampford was completed on time, to specification, and with exceptional accuracy, reflecting the strength of collaboration between design, manufacture, and on-site execution.
Thinking Timber Frame Construction? Speak to Us Today
Ready to start your project or keen to find out more about our bespoke timber frame installation services, including modular, stick build and carpentry? Contact Frameworks Carpentry Ltd today for a free, no-obligation site visit and quote.
