Project location
Folly View, Great Easton
Start date
January 20th 2025
Structure completion date:
April 1st 2025
Method of construction
Stick Build Timber Frame
Scope of works
Full Timber Frame Design, Engineering, Supply and Installation Package
Value adding packages:
- Prep and installation of plywood soffit and softwood fascia
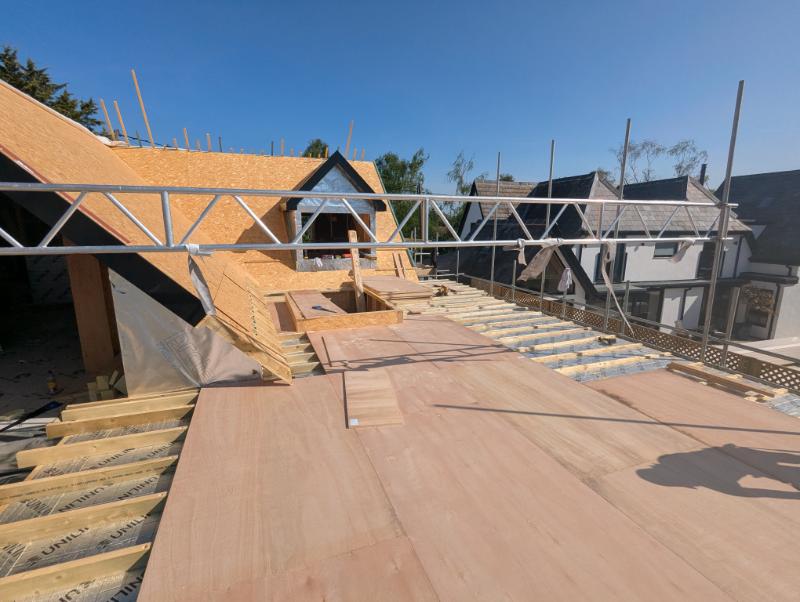
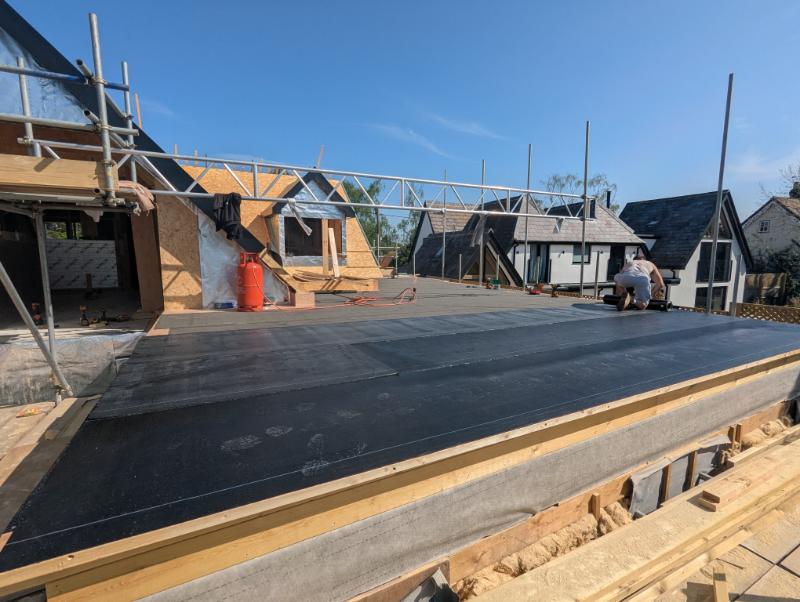
- Warm roof build-up and fall details to flat roof section and terrace area
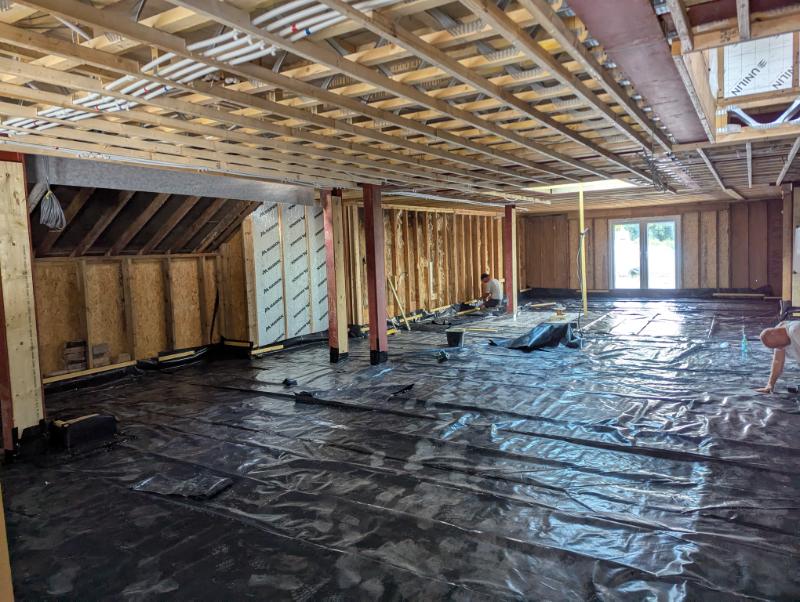
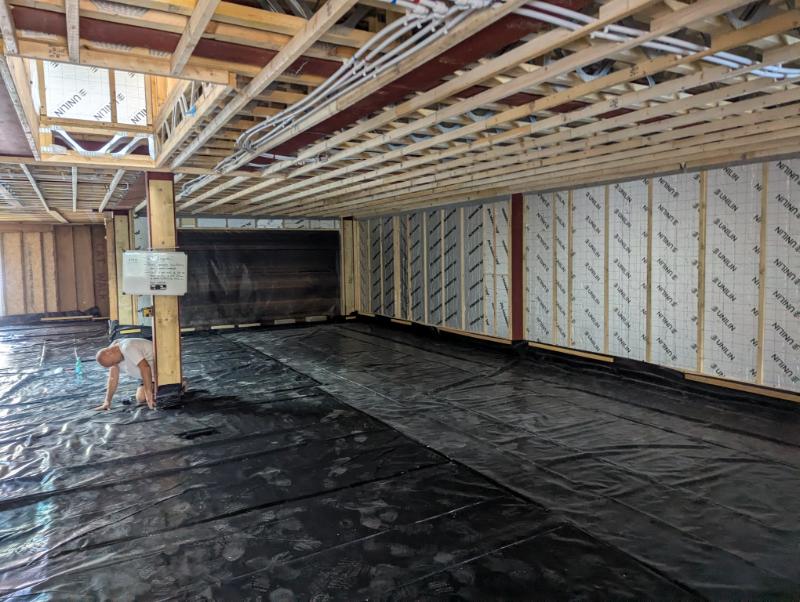
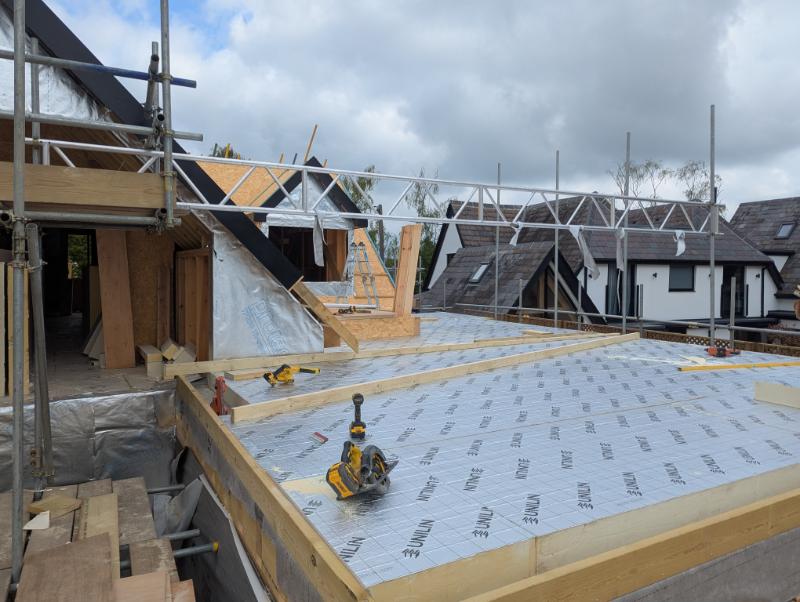
- Thermal envelope consisting of, VCL layer, 25mm P.I.R insulation board, 25mm service batten.
- Installation of PIR insulation to panels and hand cut roof area
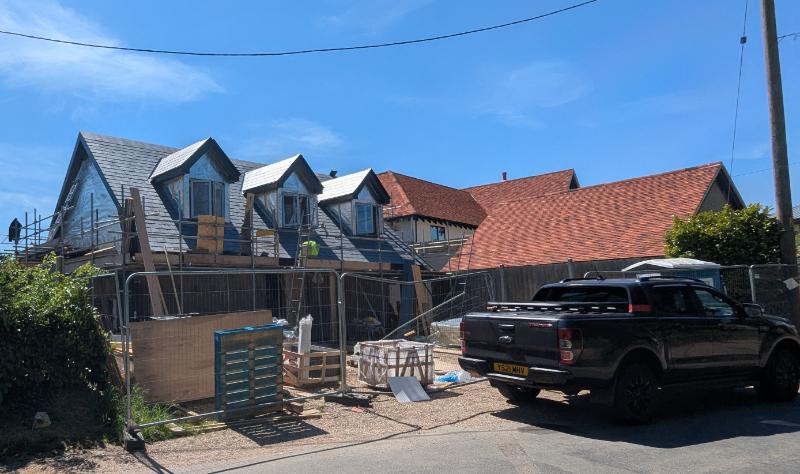
- Felt, batten, leadwork and Spanish slate installation by our roofing team
- First fix
- 12.5mm plasterboard installation throughout
Project Details
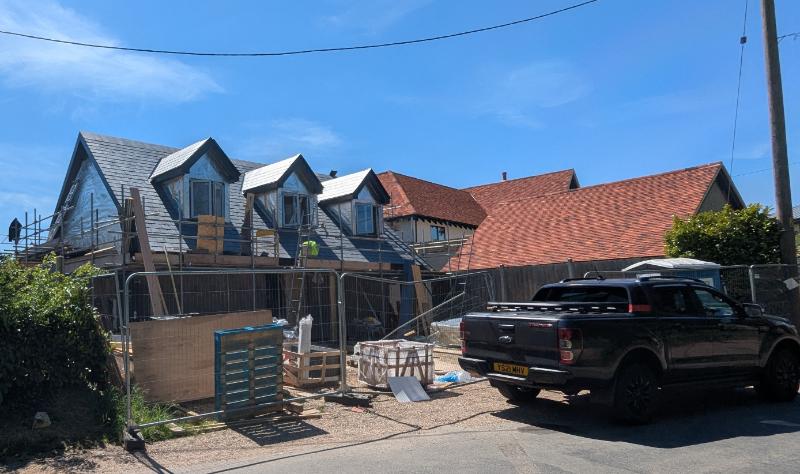
While constructing the timber frame home at Broxted Road, we became friendly with the neighbouring property owner, who was preparing to undertake a major timber frame alteration to his own home.
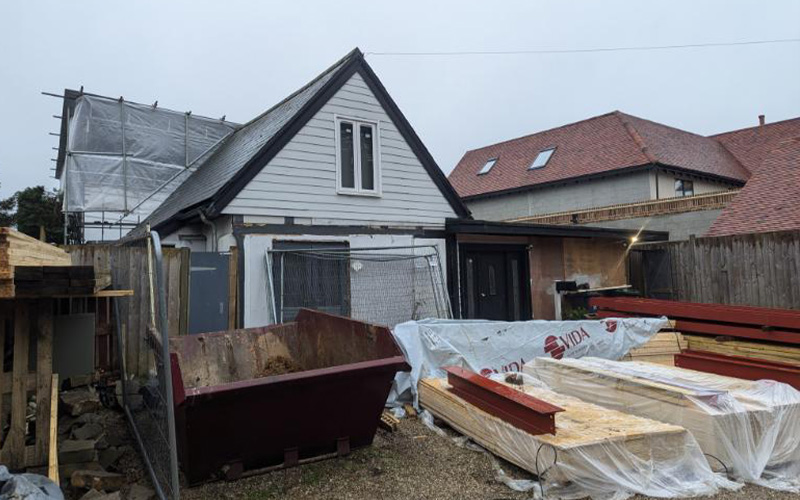
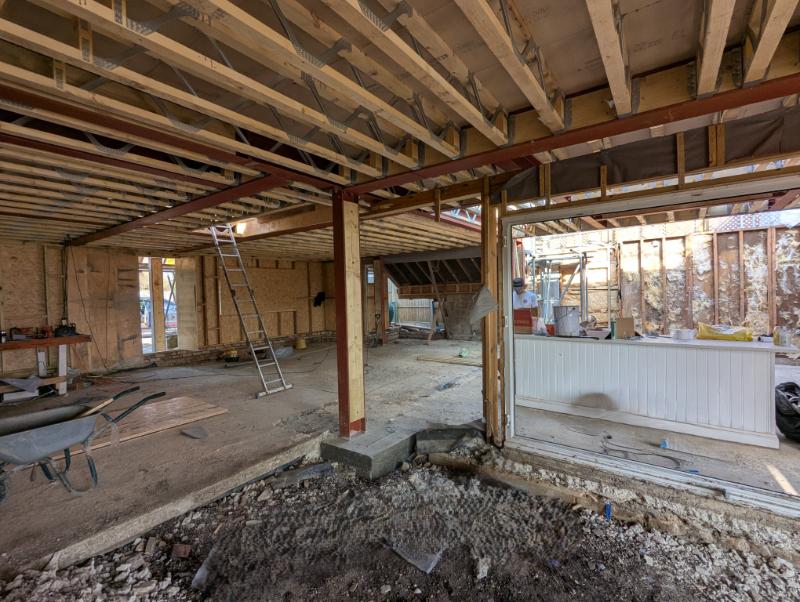
This was a particularly unique and technically challenging project, as the planning consent required the existing ground floor to remain largely untouched. This constraint presented a significant structural challenge — supporting the new first floor without disturbing the original layout below.
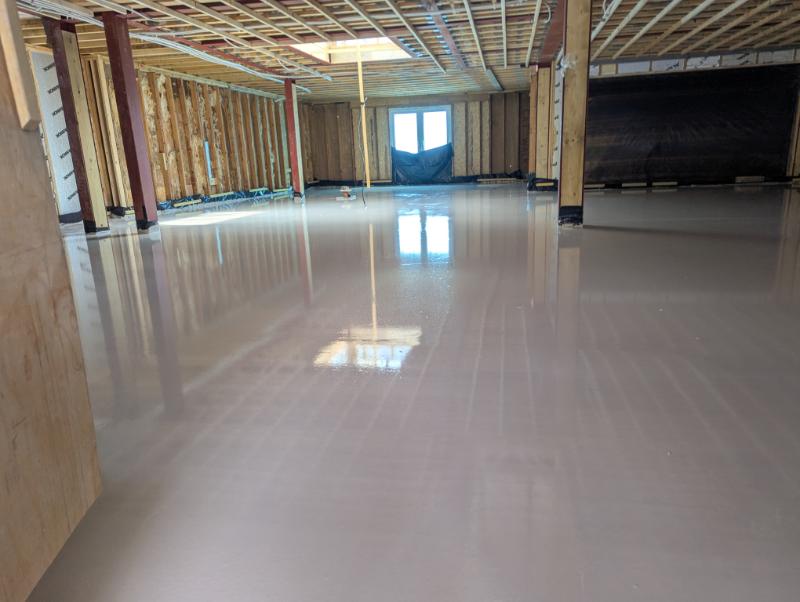
Working closely with the client, architectural designer, and structural engineer, we developed a detailed timber frame design that integrated 13 steel posts within the existing ground floor to meet all engineering requirements. The result was an impressive open-plan ground floor, later partitioned to form the desired living spaces while maintaining strength and stability throughout.
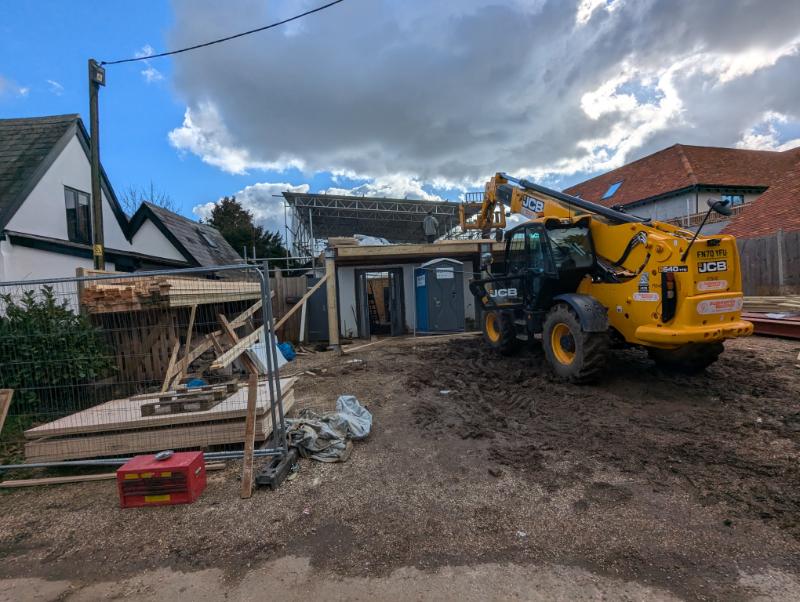
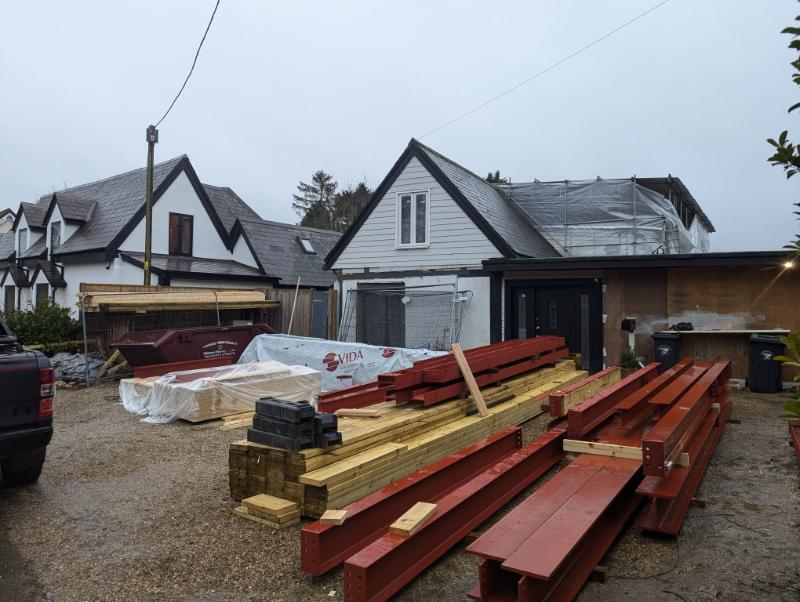
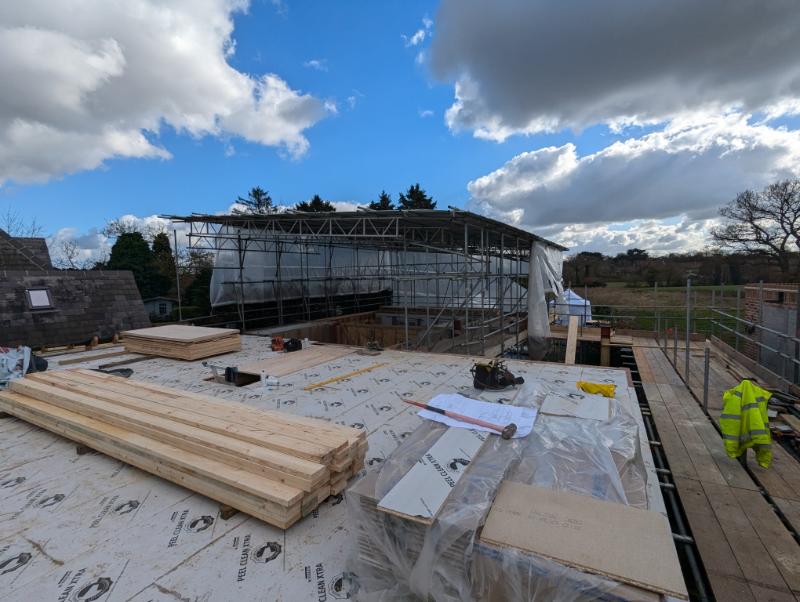
Access around the plot was extremely limited, with only the front driveway available for materials and machinery. This made the stick-build method the ideal approach, allowing us to build the structure efficiently and flexibly in a confined area. We carefully planned sequenced deliveries of materials to avoid overcrowding the site and maintain steady progress throughout.
Once selective demolition works were complete to make way for the new steel posts, a survey engineer precisely mapped all post locations to ensure perfect alignment within the existing layout — a critical step given the remaining internal walls that made traditional setting-out methods impractical.
With the groundwork ready, we began installing the steel posts and beams that would form the new first-floor joist zone, using both mobile cranes and a 17m telehandler to handle the heavy components safely and efficiently.
By week 4, all steelwork was in place, and during week 5, we began joisting the load-bearing structure ready for the first floor. As week 7 ended, the team had progressed to the roof stage, and by week 8, with the help of another crane, all roof-supporting steels were installed.
Work then began on the hand-cut roof, with rafters set at 300mm centres to accommodate the complex load-bearing requirements of the design. By week 11, the full superstructure was completed and signed off, ready for our roofing team to move in and make the frame watertight.
Specification
All external wall panels were constructed from 140x38mm CLS, sheathed with 9mm OSB3, and fitted with glulam beams, posts, and lintels where specified. Internal walls were formed from 89x38mm CLS, also sheathed in 9mm OSB3 where structural strength was required.
For service efficiency, metal web joists were used across all floor zones, aligning perfectly with factory pre-cut openings in the steel webs to allow mechanical and electrical services to pass through cleanly and without modification.
The roof structure combined both timber and steel beams, with 220x45mm hand-cut rafters sheathed in 9mm OSB3 in accordance with engineering specifications — a precise finish that completed this complex and rewarding build.
The pitched roof build-up included 9mm OSB sarking, counter-battens, a breathable membrane, and tile battens at correct spacings to receive Spanish slate tiles, finished with all associated leadwork and soakers to dormer areas and valleys
The flat roof was comprised of a warm roof detail with the build-up of 18mm WBP play to the top of flat roof joists, breathable membrane, 150mm PIR insulation then firrings fixed through to create the desired fall for water run off followed by another layer of 18mm WBP ply to take the finish of the cost-effective torch on felt.
Thinking Timber Frame Construction? Speak to Us Today
Ready to start your project or keen to find out more about our bespoke timber frame installation services, including modular, stick build and carpentry? Contact Frameworks Carpentry Ltd today for a free, no-obligation site visit and quote.
