Project location
Copperfields, Great Easton
Start date
Jan 22nd 2024
Structure completion date:
April 29th 2024
Method of construction
Stick Build Timber Frame
Scope of works
Full Timber Frame Design, Engineering and Installation Package
Value adding packages:
- Open eaves detail (in lieu of soffit and fascia)
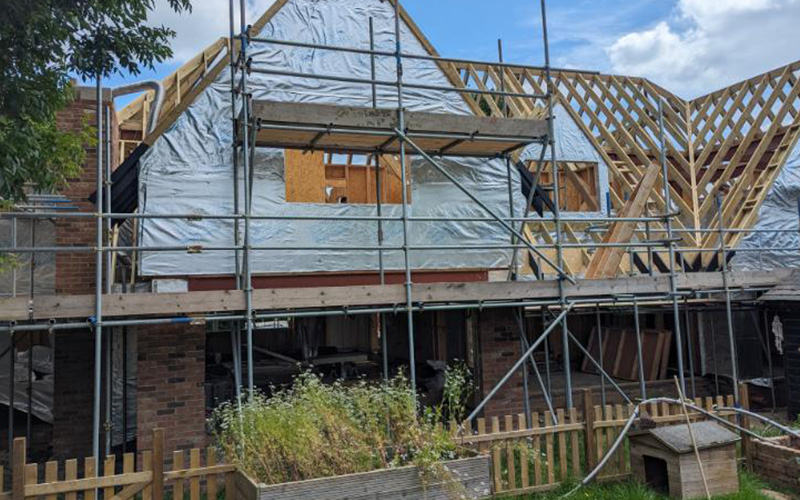
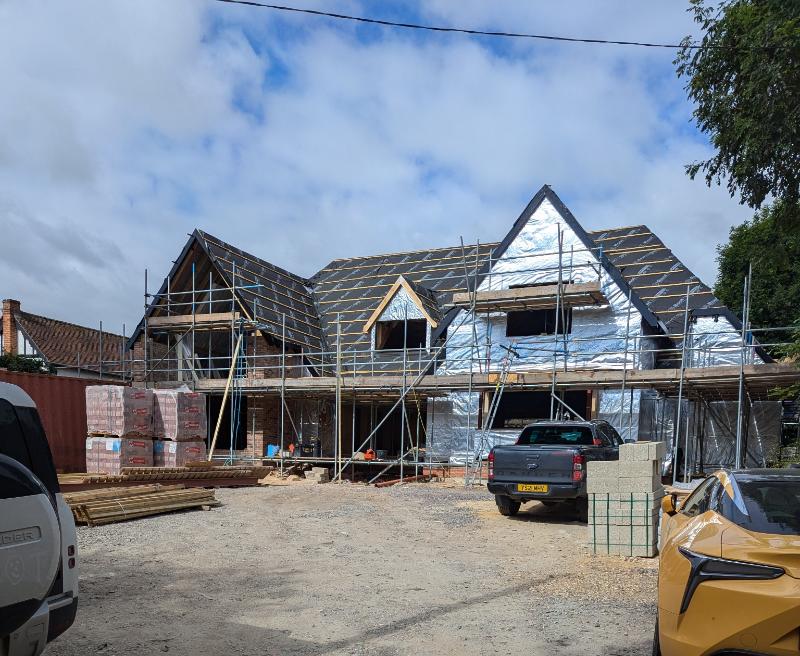
- Thermal envelope consisting of, VCL layer, 50mm P.I.R insulation board, 25mm service batten.
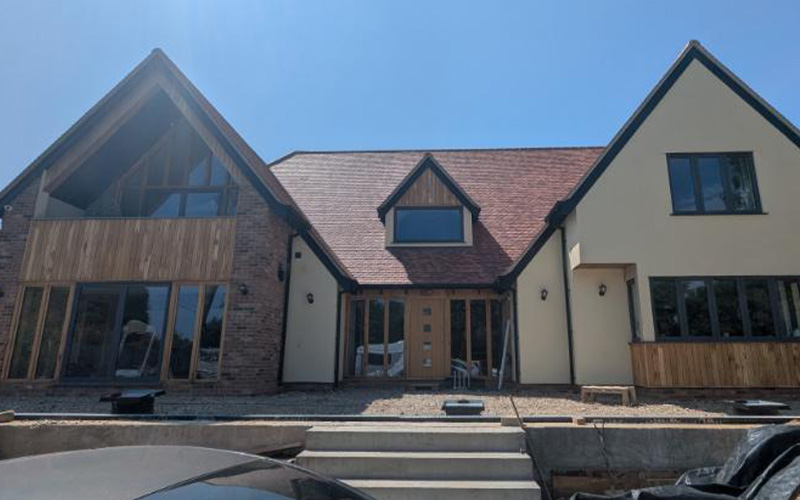
- Oak frame joinery to front entrance, master bedroom terrace area and either side of French doors to gym area beneath the terrace
- Glazing to oak frames and quadrant beading
- Oak boarding with a shadow gap to dormers, terrace balcony and bay window
- Oak veneer internal doors, softwood door linings
- Internal architraves and skirting
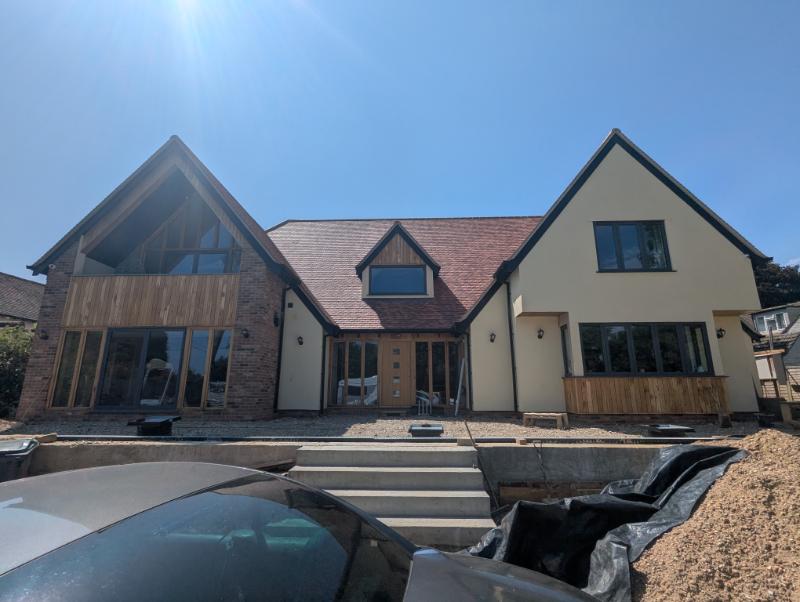
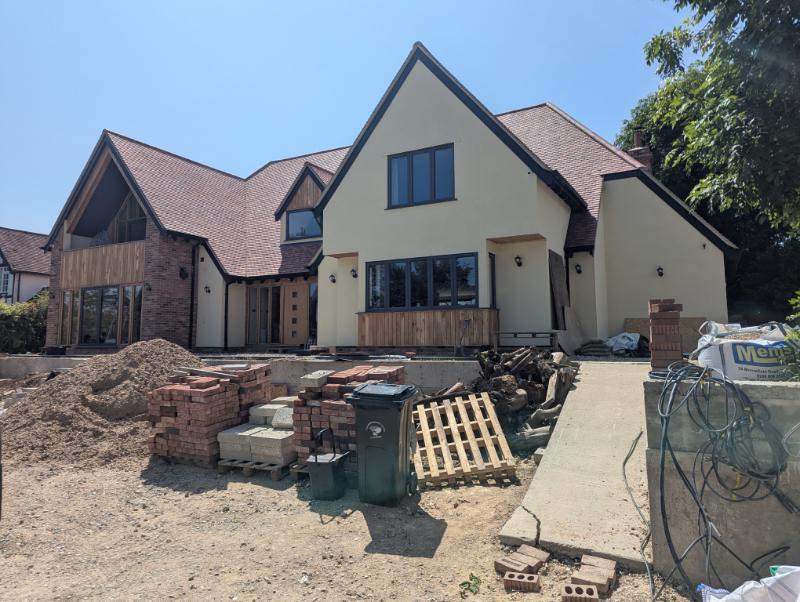
Project Details
After seeing our work on a nearby project at Broxted Road, the client approached us with plans to build their own timber frame home using the stick build method. As the owners of a local builder's merchants, they were keen to take advantage of their access to quality materials at competitive prices.
Once we reviewed the architectural drawings together, we quickly converted them into a practical, buildable timber frame design. Several areas were re-engineered to reduce material costs, ensuring efficiency without compromising strength or design intent.
With limited storage space on site, the stick build approach was the perfect choice. Unlike modular timber frames, which require large prefabricated panels and significant staging space, this method allowed us to bring materials in gradually and build efficiently within the small footprint available.
Work began with a single large delivery of timber for the ground floor, occupying just a 6 by 5 metre area and leaving plenty of space for construction and safe manoeuvring of the frame. We utilized the help of a 14-metre telehandler to assist with the heavy lifting of timber and steel components. Over the first five weeks, our team constructed and erected the ground floor panels and installed the first-floor joist zone, including the integration of 20 steel beams and posts.
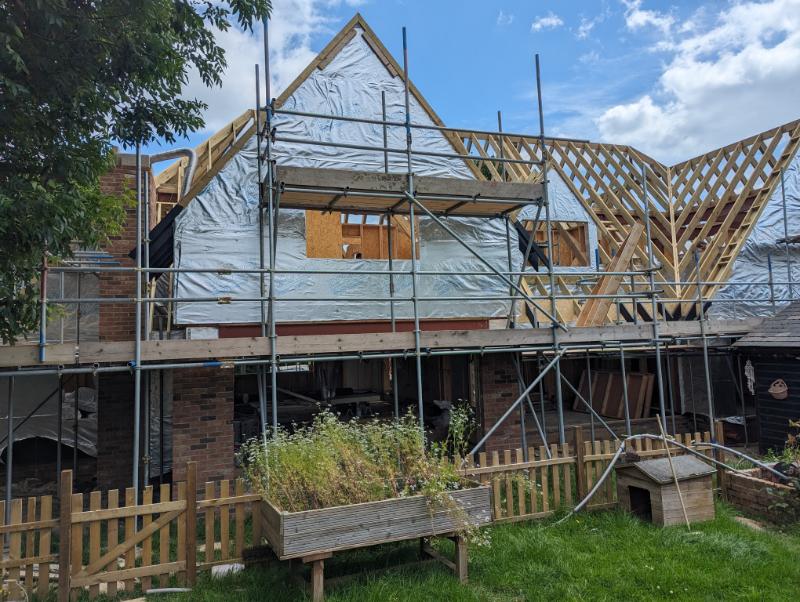
By week eight, the first-floor panels were complete and fully erected. The following week nine, a mobile crane was brought in to lift and position several heavy steel beams forming part of the complex hand-cut roof structure. Construction of the roof itself began in week ten. This stage demanded careful planning and precision, with spans reaching up to nine metres from eaves to ridge in certain areas.
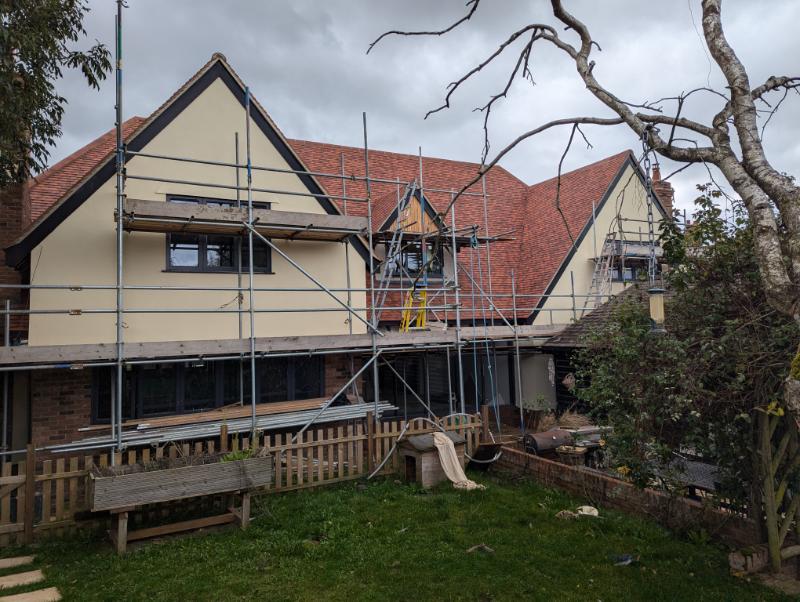
By the end of week fourteen, the entire superstructure was fully completed and signed off. The client's roofing team moved in soon after to make the frame watertight, while we prepared to start our follow-on works (Value-Adding Packages). Despite the project's intricate design details, it progressed smoothly from start to finish, and the clients were delighted with both the workmanship and the outcome. This project showcased the strength, flexibility, and cost-effectiveness of the stick build approach, completed on time, to specification, and with the clients' complete satisfaction.
Specification
All external wall panels were constructed from 140x38mm CLS, sheathed with 9mm OSB3, and insulated on-site by our team. Glulam beams, posts, and timber lintels were used where specified by the engineer. Internal walls were built from 89x38mm CLS, with structural areas sheathed in OSB3 and larger load-bearing zones constructed from 220x45mm C24 timber.
At the client's request, the first-floor joist zone was built using solid 220x45mm C24 joists, slightly extending installation time compared with our usual metal web joist system, which allows for easier service runs. The roof structure was crafted from 220x45mm C24 rafters, inverted hips, and ridge beams, with steel purlins supported by posts integrated into the first-floor steelwork. Finally, non-structural oak frames were installed using traditional mortise-and-tenon joints and timber pegs, adding a handcrafted finish to the overall design.
Thinking Timber Frame Construction? Speak to Us Today
Ready to start your project or keen to find out more about our bespoke timber frame installation services, including modular, stick build and carpentry? Contact Frameworks Carpentry Ltd today for a free, no-obligation site visit and quote.
