Project location
Broxted Road, Great Easton
Start date
July 17th 2023
Structure completion date:
October 6th 2023
Method of construction
Stick Build Timber Frame
Scope of works
Full Timber Frame Design, Engineering, Supply and Installation Package
Value adding packages:
- Open eaves detail with fascia board (in lieu of soffit and fascia)
- Warm roof build-up and slope
- Thermal envelope consisting of, VCL layer, 25mm P.I.R insulation board, 25mm service batten.
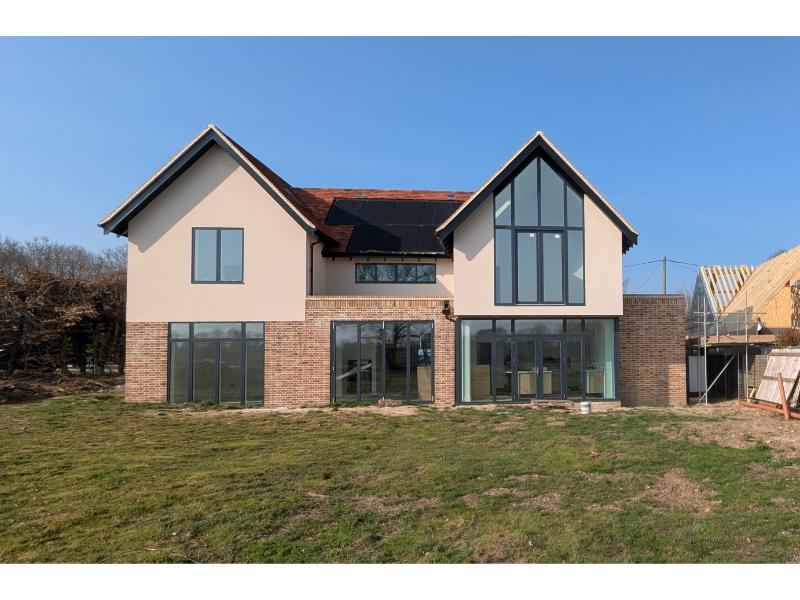
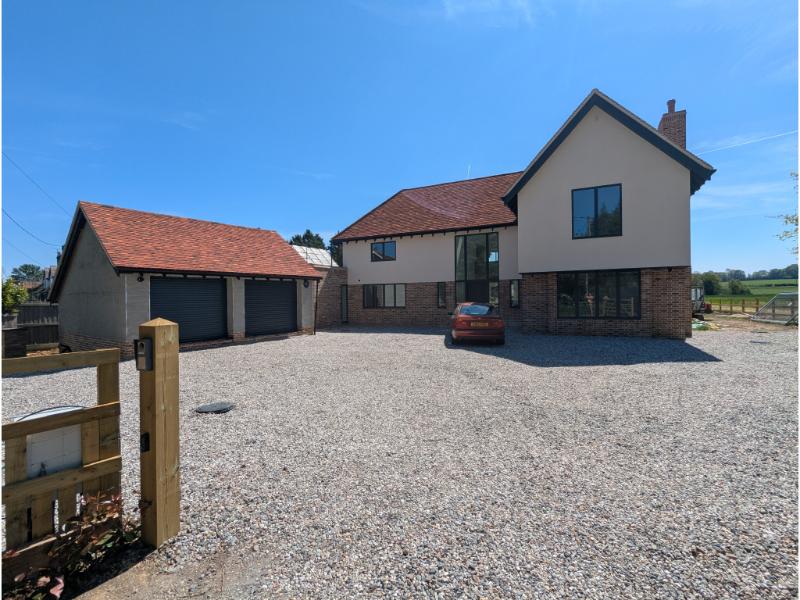
Project Details
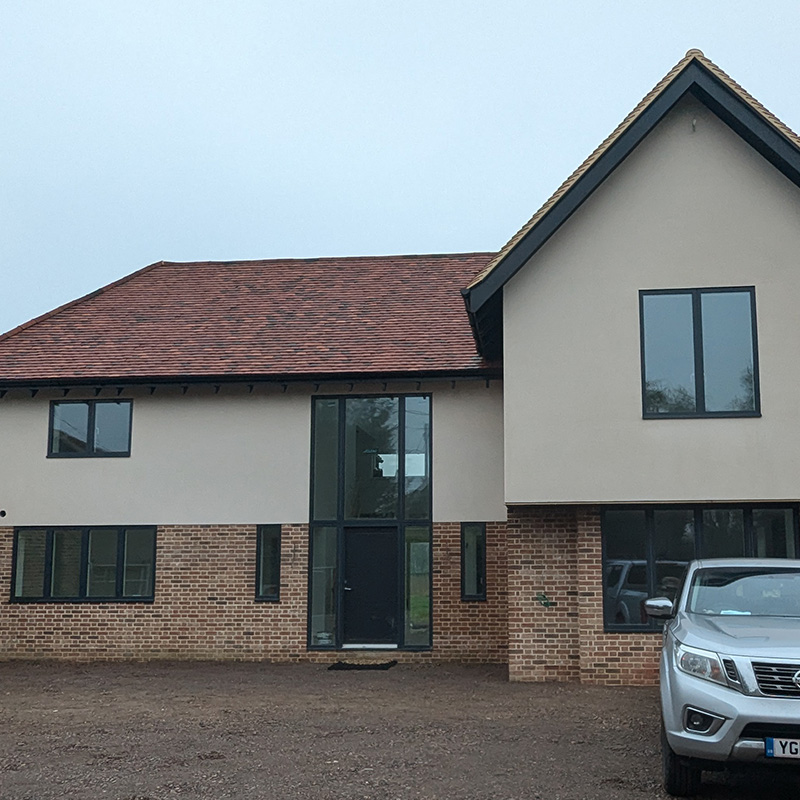
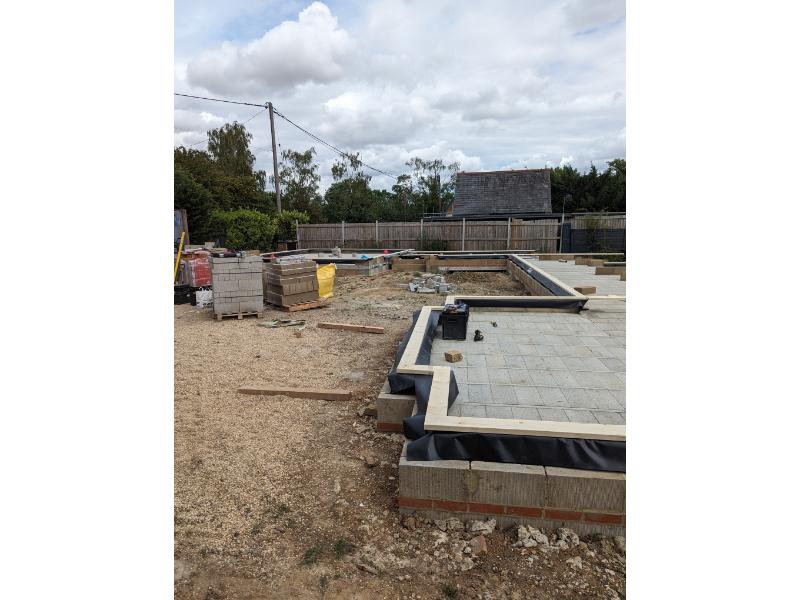
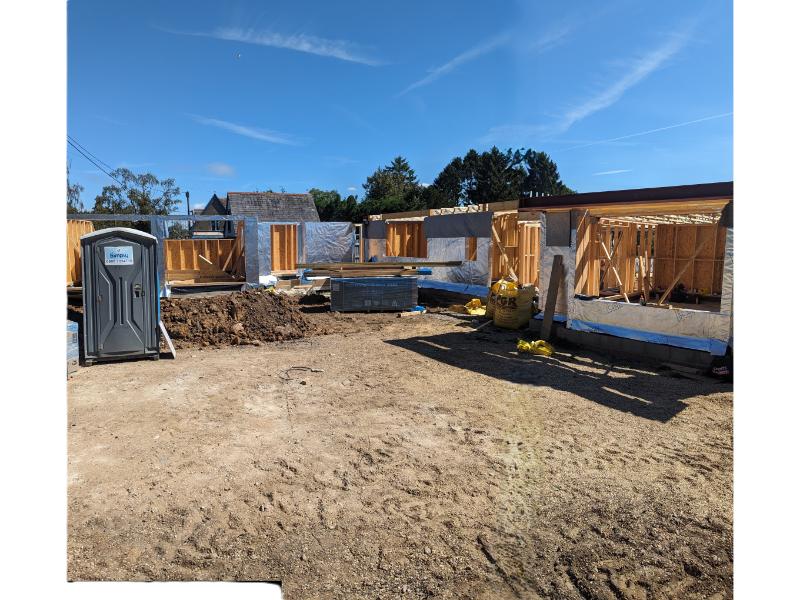
This project was set in a peaceful rural area surrounded by narrow country lanes, which made material deliveries and access a challenge. After carefully weighing the logistical and financial options, the client chose the stick-built timber frame method, anticipating savings of up to 20% compared with a modular supply-and-erect system.
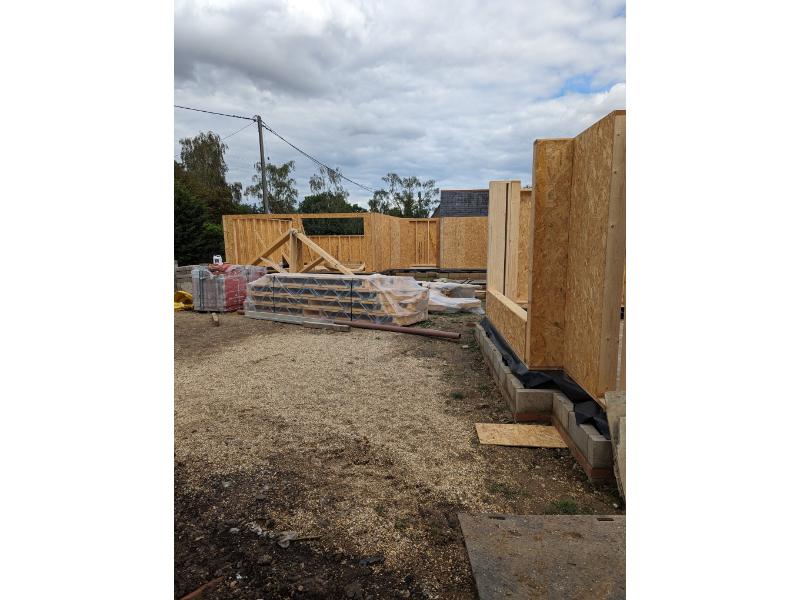
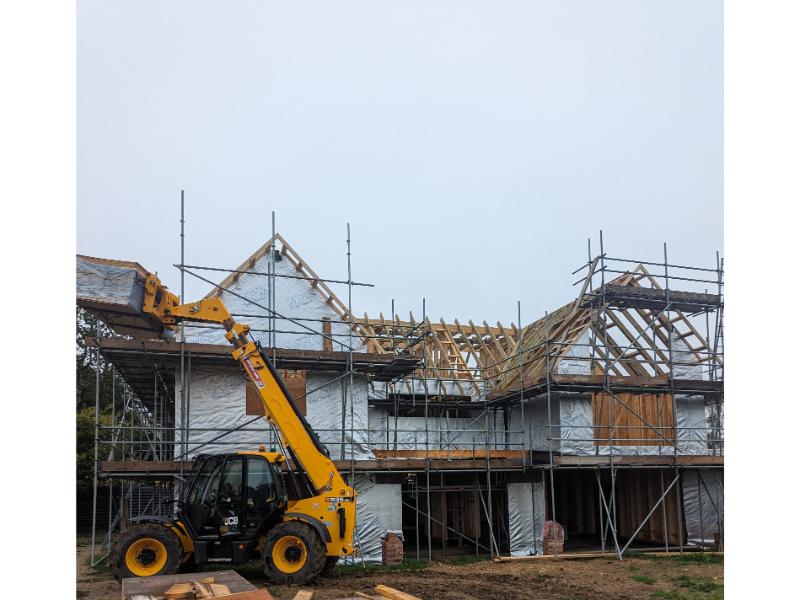
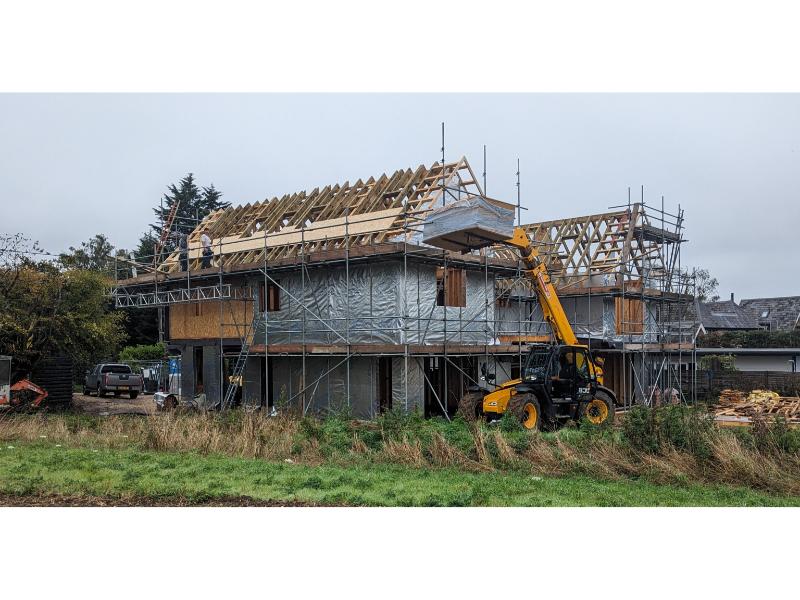
With the weather on our side, we began works with two smaller deliveries of materials to accommodate the tight access. A 17m telehandler proved invaluable, assisting with all heavy lifting — including deliveries and steel installation. The frame's design incorporated numerous steel elements to support upper-level loads and first-floor brickwork.
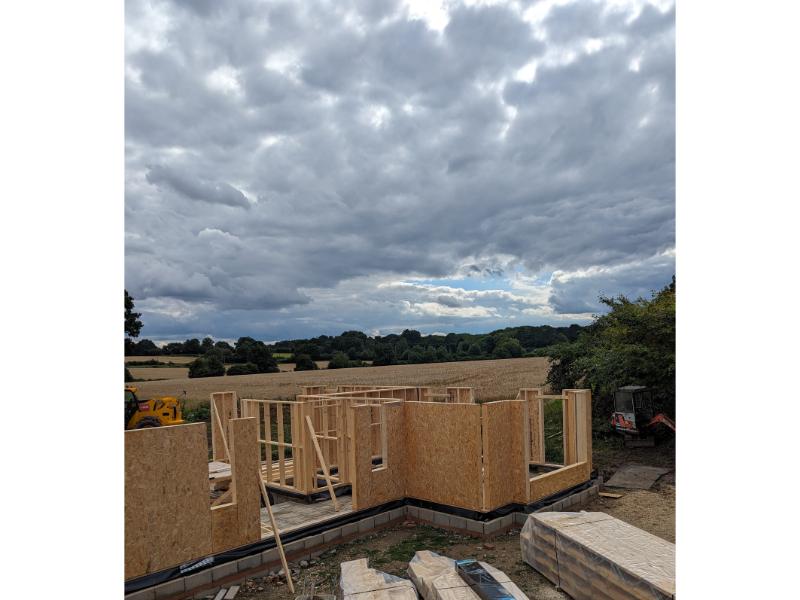
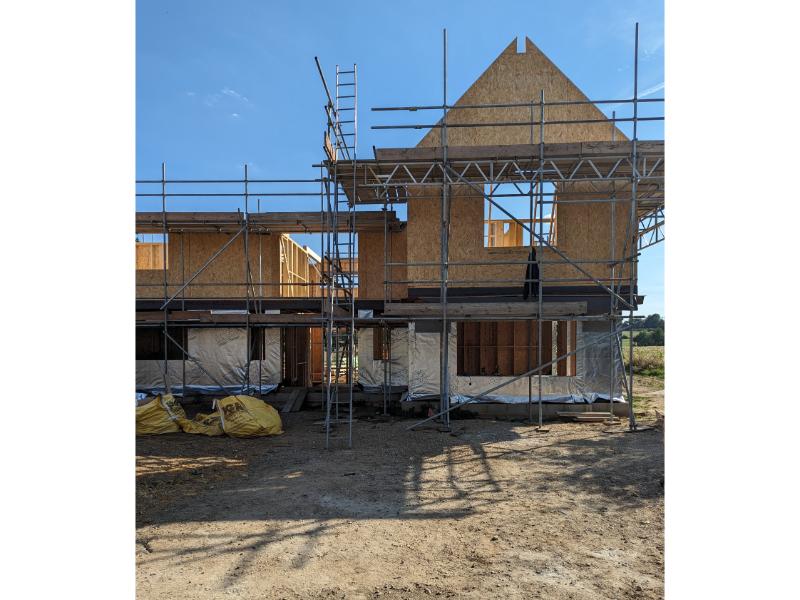
Our skilled team moved quickly, constructing and erecting the ground floor panels and first-floor joist zone, including 25 steel beams and posts, all completed by week 4. By week 8, the first-floor panels, second-floor joist zone and roof panels were in place, leaving only the roof elements to construct and install
In week 9, we brought in a mobile crane to lift the heavier structural steel and timber beams for the roof — areas our telehandler couldn't safely reach. By week 11, the entire superstructure was complete and signed off, allowing the client's roofing team to make the frame watertight and enabling us to move on to our Value-Adding Packages.
All external panels were built from 140x38mm CLS and sheathed with 9mm OSB3. Glulam beams, posts, and timber lintels were used where specified by the engineer, while internal walls were constructed from 89x38mm CLS, also sheathed with 9mm OSB3 where required structurally.
To simplify service installation, metal web joists were used throughout all floor zones. These worked seamlessly with the factory pre-cut openings in the steel webs, allowing electrical and plumbing services to pass through easily.
The roof structure combined timber and steel beams, with 175x45mm rafters carefully hand-cut and finished, then sheathed in 9mm OSB3 to meet the engineer's specification.
This project ran smoothly from design to completion, finishing on time and on budget, and achieving the client's goal of significant savings compared to a modular timber frame package.
Thinking Timber Frame Construction? Speak to Us Today
Ready to start your project or keen to find out more about our bespoke timber frame installation services, including modular, stick build and carpentry? Contact Frameworks Carpentry Ltd today for a free, no-obligation site visit and quote.
